
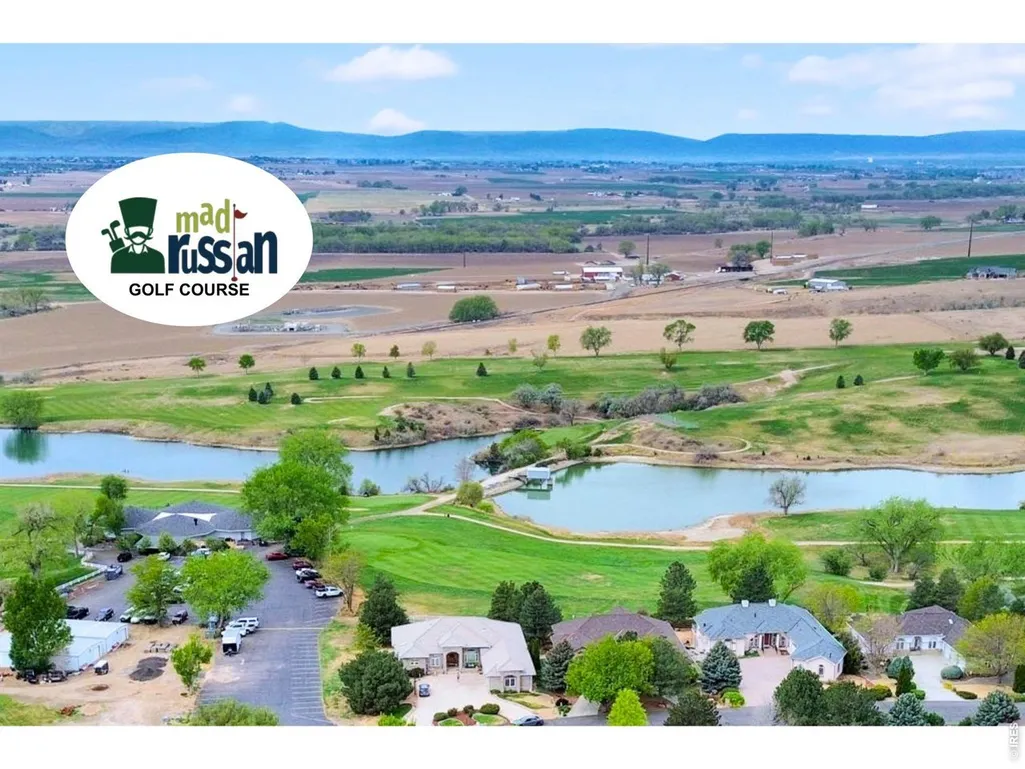
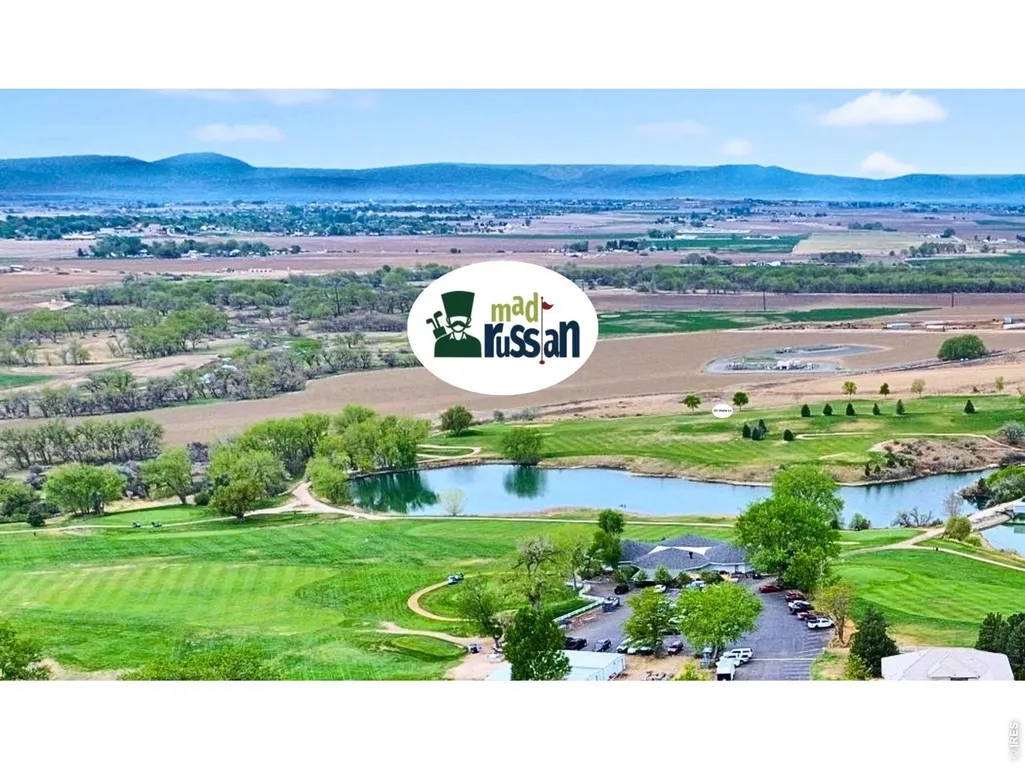
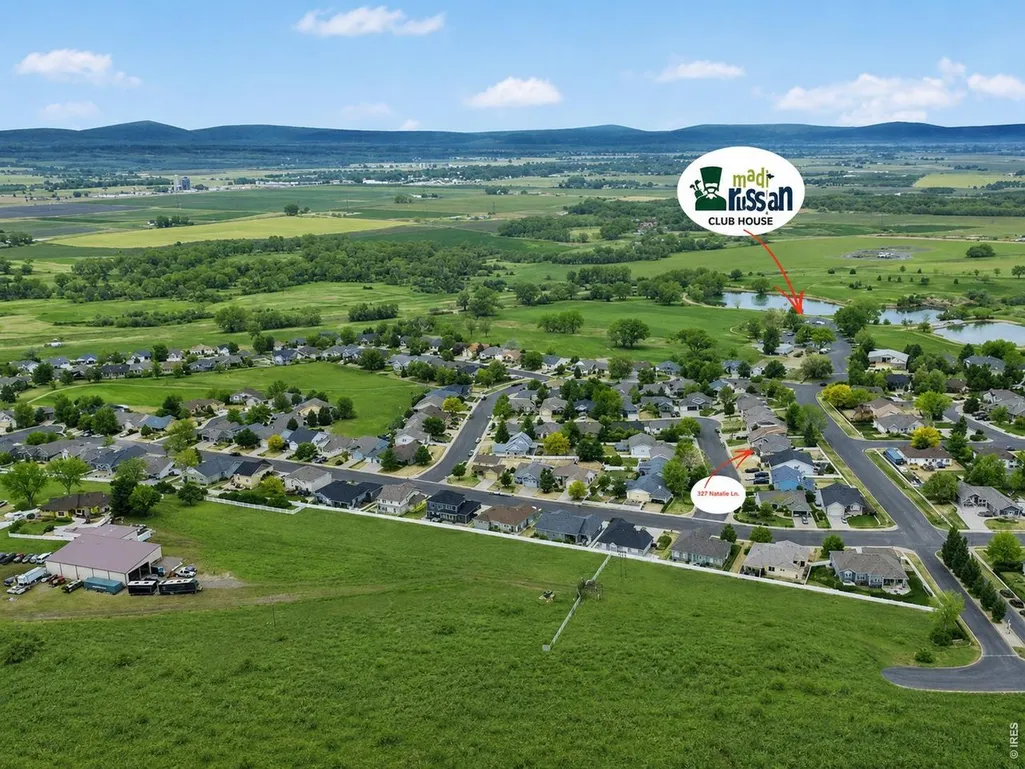
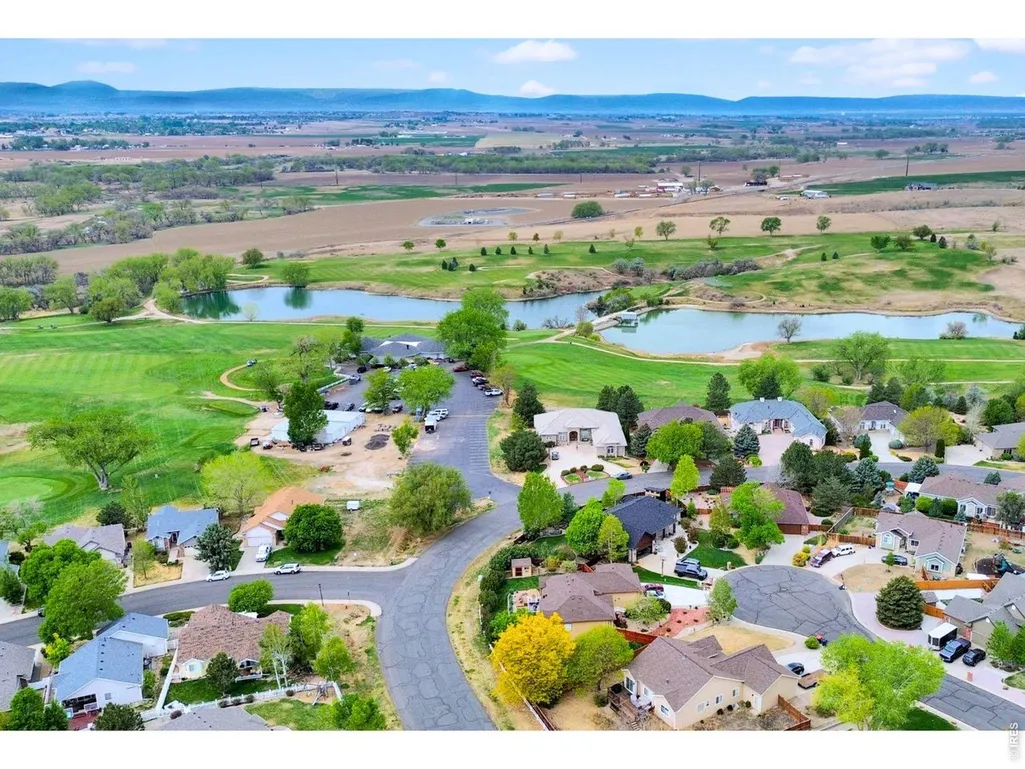
Views - Golf Course






Address
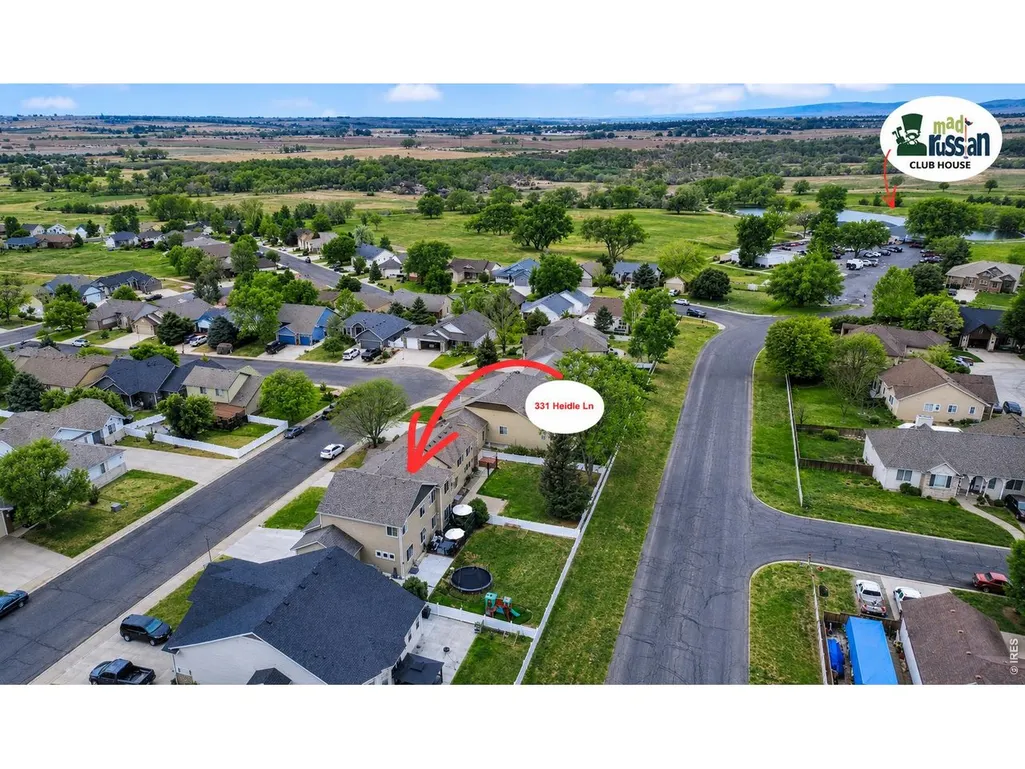
331 Heidie Ln, Milliken, CO
Price
$ 635,000
Property Attributes
- MLS#1057997
- TypeSingle Family
- Listing Status Active
- CountyWELD
- CityMilliken
- AreaGreeley-Weld
- NeighborhoodVillas At The Mad Russian
- Zip80543
- StyleSingle Family Residence
- Year Built2015
- Taxes$ 4040
- Price$ 635,000
- Bedrooms4
- Full Bathrooms3
- Half Bathrooms0
- Sqr Footage3492
- Lot Size0.17 Acres
Data Source:
Information and Real Estate Services (IRES)
Property Description
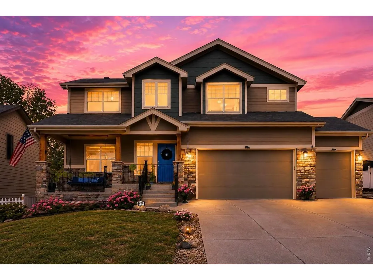
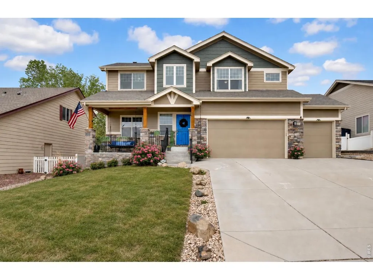
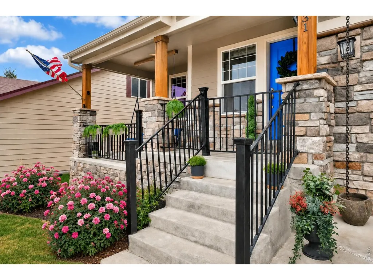
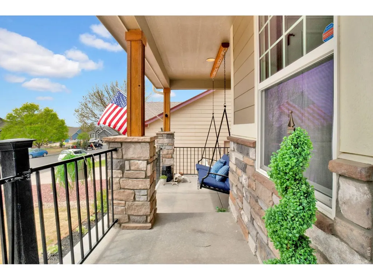
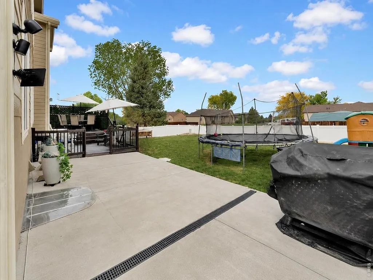
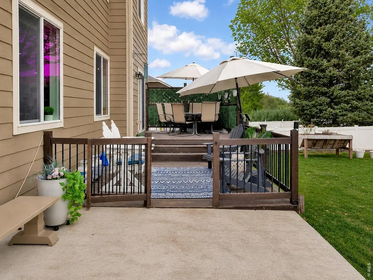
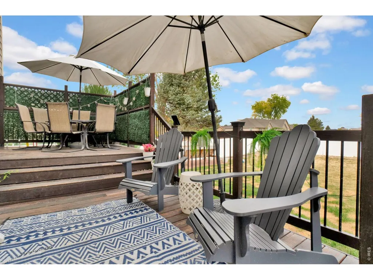
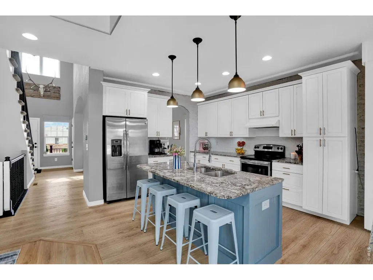
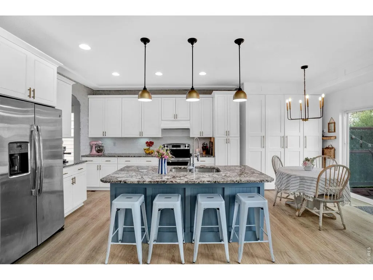
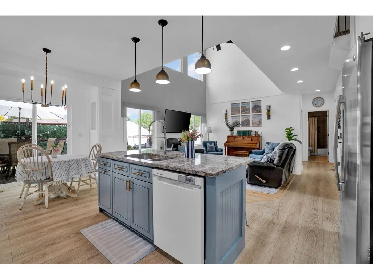
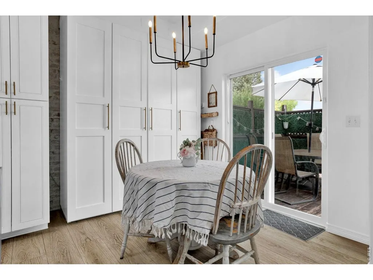
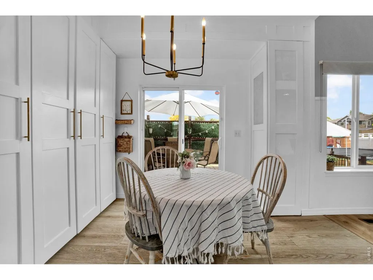
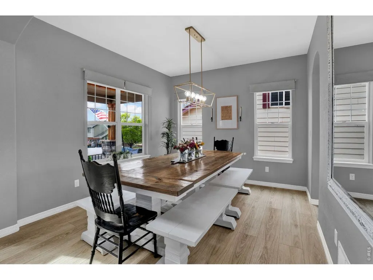
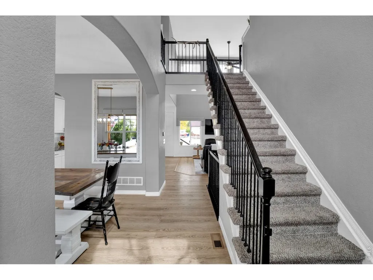
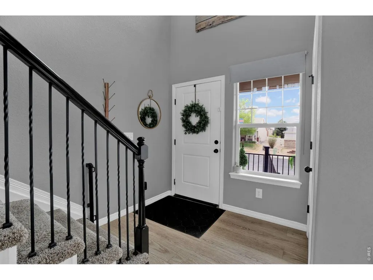
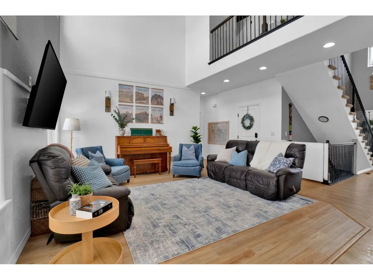
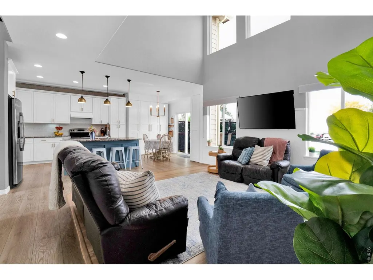
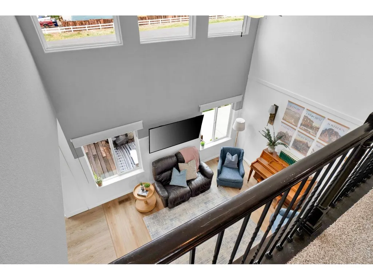
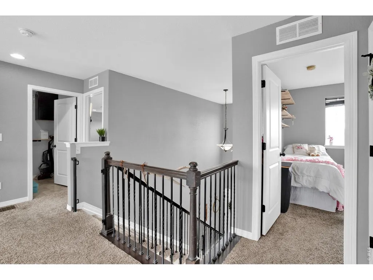
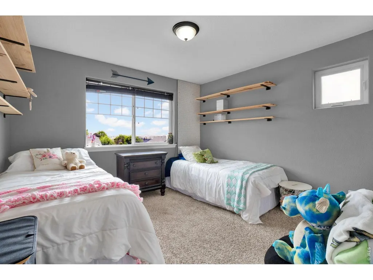
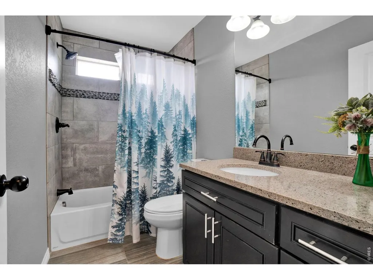
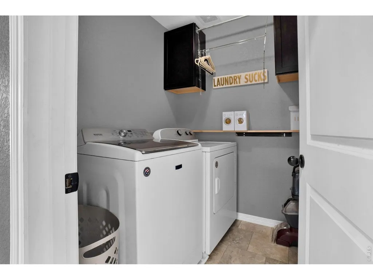
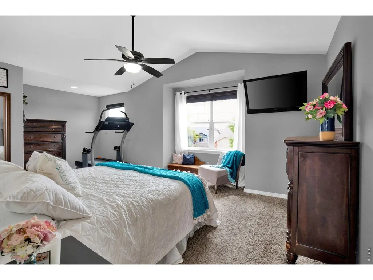
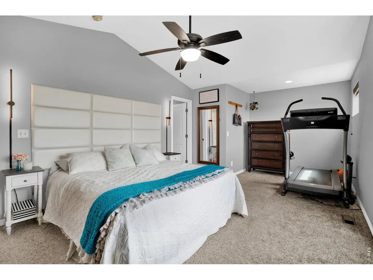
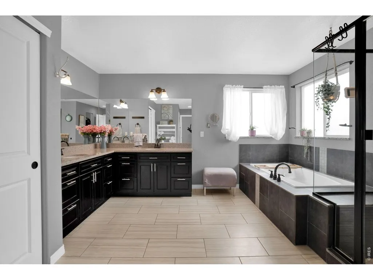
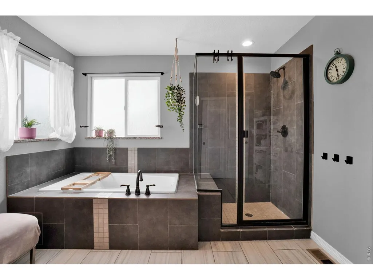
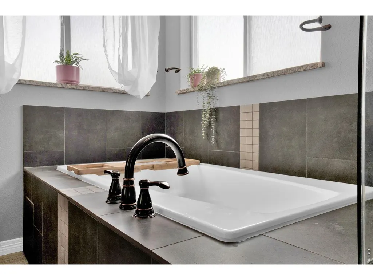
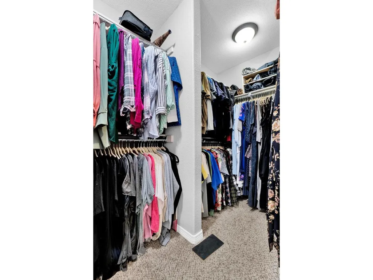
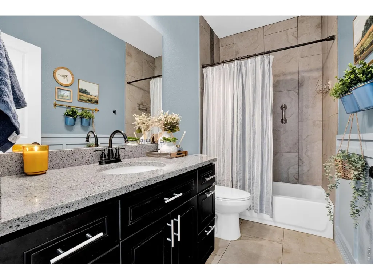
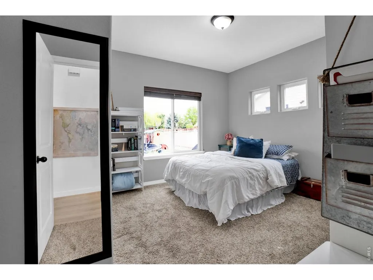
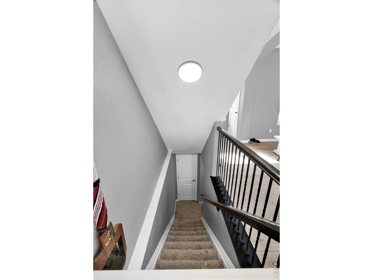
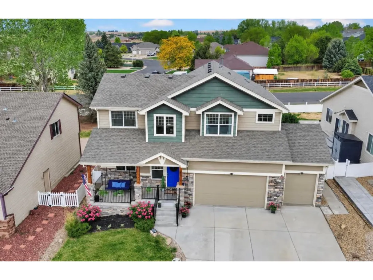
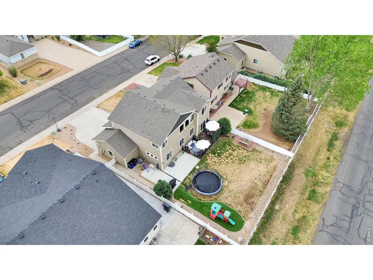
Qualifying buyers may have the opportunity to ASSUME the seller's existing VA loan with a LOW interest rate. Experience elevated living in the sought-after Mad Russian Estates golf course community, set among rolling hills with beautiful Rocky Mountain views. NO HOA and NO METRO TAX. Nearly 3,500 sq ft of light-filled luxury in a meticulously maintained 2-story residence designed for comfort, function, and entertaining. An open-concept main living area features cathedral ceilings, abundant natural light, and oversized windows that bring in the surrounding landscape. High-end finishes include granite countertops, LVP flooring, and an updated kitchen. Elegant chandeliers add a refined touch. The kitchen offers custom slide-out shelving and a pantry with four floor-to-ceiling storage cabinets for exceptional organization. A large, separate dining room provides a defined space for gatherings, distinct from the main living area. Main-level bedroom or office with adjacent full bath offers flexibility for guests, multigenerational living, or remote work. Upstairs, the primary suite is a spacious retreat with a 5-piece bath and walk-in closet. Two additional bedrooms, a full bath, and upper-level laundry complete the second floor. Views from upstairs allow you to enjoy cotton candy skies at sunrise and sunset, plus both mountain and cityscapes. Outdoor living shines with a covered front porch and swing, gated deck, and expansive wraparound patio extending around the home-ideal for entertaining and enjoying the day. The fully fenced yard includes full sprinkler coverage and a raised garden bed. A massive unfinished basement spans the full footprint, offering rare expansion potential. Additional highlights include a new Class 4 roof (9/2023), oversized 3-car garage, and south-facing orientation for natural light and snow melt. Conveniently located 15 minutes to I-25, 10 minutes to Greeley, and about an hour to Denver.
| Elementary School | Middle School | High School |
|---|---|---|
| Milliken Elementary School | Roosevelt Middle School | Roosevelt High School |
| Price History | |
|---|---|
| 5/1/2026 | Listed $642,000 |
| 7/6/2026 | 2$635,000 |
General Features
| Living Area | 2368 |
|---|---|
| Sewer | Public Sewer |
| Heating | Forced Air |
| Cooling | Central Air |
| Utilities | Natural Gas Available,Electricity Available,Cable Available,Satellite Avail,High Speed Avail,Underground Utilities |
| Roof | Composition |
| Appliances | Electric Range,Gas Range,Dishwasher,Refrigerator,Disposal,Fire Alarm |
| Zoning | RES |
| Garage Spaces | 3 |
| Patio/Porch Features | Patio,Deck,Enclosed |
| Construction Materials | Frame |
| Exclusions | TV mount in primary bedroom,TV mount in living room,microwave (not built in),personal decor,playground,trampoline,washer and dryer,personal property and furniture,refrigerator in basement,2 deep free |
| Year Built | 2015 |
| Electric | Poudre Valley |
| View | Hills,City |
| Levels | Two |
| Property Subtype | Single Family Residence |
| Tax Year | 2026 |
| Parcel Number | R8424200 |
| Accessibility | Main Floor Bath,Main Level Bedroom |
| County | Weld |
| New Construction | No |
| Property Type | Residential |
| HOA | No |
| Subdivision Name | Villas At The Mad Russian |
| Possible Use | Single Family |
| Full Baths | 3 |
| Status | Active |
| Directions | Hwy 34 East,North on 257,Left into Mad Russian Golf Course |
| High School | Roosevelt |
| City | Milliken |
| Disclosures | Seller's Property Disclosure |
| High School District | Weld RE-5J |
| MLS Area | Greeley/Weld |
| Spa Features | Bath |
| Elementary School | Milliken |
| Property Attached Y/N | No |
| Tax Annual Amount | 4040 |
| Middle/Junior High School | Roosevelt |
| Standard Status | Active |
| Expected Active Date | 2026-05-01 |
| AttributionContact | 3039954742 |
Interior Features
| Interior Amenities | Eat-in Kitchen,Separate Dining Room,Cathedral Ceiling(s),Open Floorplan,Pantry,Walk-In Closet(s),Washer/Dryer Hookup,Kitchen Island,High Ceilings |
|---|---|
| Basement | Unfinished |
| Fireplace Features | None |
| Window Features | Window Coverings |
| Above Grade Finished Area | 2368 |
| Total Bedrooms | 4 |
| LivingAreaSource | Assessor |
| Total Baths | 3 |
Exterior Features
| Exterior Amenities | Sprinkler System,Oversized Garage |
|---|---|
| Fencing | Fenced,Vinyl |
| Parking Features | Garage Door Opener,Attached |
| Lot Features | Sloping Lot,Golf Course Neighborhood,House Faces South,Paved,Curbs,Sidewalks |
| Water Source | City |
| Lot Size Area | 7320 |
| Lot Size Acres | 0.17 |
| Road Surface Type | Asphalt |
| Waterfront Y/N | No |
| Road Frontage Type | City Street |
| Irrigation Water Rights Y/N | No |
Amenities
- Foreclosure
- Views
- Short Sale
- New Construction
- Adult 55+
- Lease To Own
- No HOA Fees
- Furnished
- Primary On Main
- Air Conditioning
- Seller Finance
- Green
- Fixer Upper
- Horse
- Golf
- Fireplace
- Deck
- Garage
- Basement
- Pool
Property vs Single Family Average in 80543
Price
Taxes
Year Built
Visits
 Information deemed reliable but not guaranteed by the MLS. © 2026 Information and Real Estate Services, LLC.
Information source: Information and Real Estate Services, LLC. Provided for limited non-commercial use only under IRES Rules. © Copyright IRES.
The information being provided is for the consumers personal, non-commercial use and may not be used for any purpose other than to identify prospective properties consumer may be interested in purchasing.
The IRES, LLC Data on this
Information deemed reliable but not guaranteed by the MLS. © 2026 Information and Real Estate Services, LLC.
Information source: Information and Real Estate Services, LLC. Provided for limited non-commercial use only under IRES Rules. © Copyright IRES.
The information being provided is for the consumers personal, non-commercial use and may not be used for any purpose other than to identify prospective properties consumer may be interested in purchasing.
The IRES, LLC Data on this
 The real estate listing information and related content displayed on this site is provided exclusively for consumers� personal, non-commercial use and may not be used for any purpose other than to identify prospective properties consumers may be interested in purchasing. This information and related content is deemed reliable but is not guaranteed accurate by elevateMLS.
