
Open House Sat, Sep 26th 11:00 AM - 01:00 PM - Golf Course - Primary on Main

Address
417 N 78th Ave, Greeley, CO
Price
$ 730,000
Property Attributes
- MLS#1069174
- TypeSingle Family
- Listing Status Active
- CountyWELD
- CityGreeley
- AreaGreeley-Weld
- NeighborhoodPoudre River Ranch
- Zip80634
- StyleSingle Family Residence
- Year Built2016
- Taxes$ 3705
- Price$ 730,000
- Bedrooms4
- Full Bathrooms3
- Half Bathrooms0
- Sqr Footage3758
- Lot Size0.22 Acres
Data Source:
Information and Real Estate Services (IRES)
Property Description
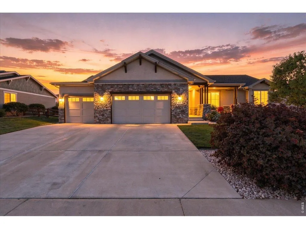
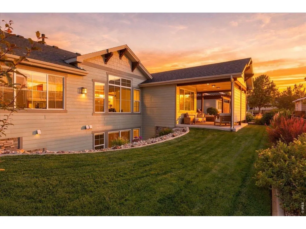
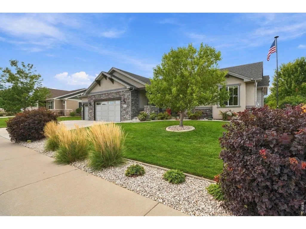
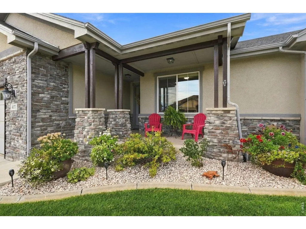
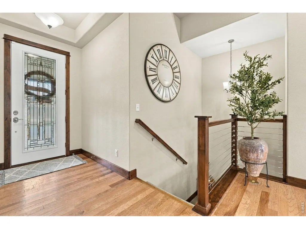
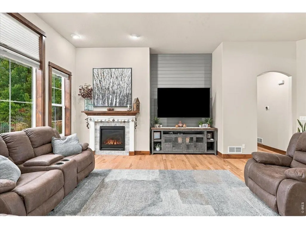
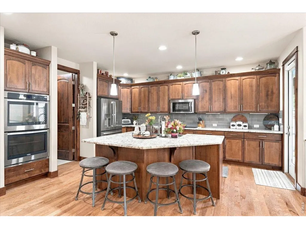
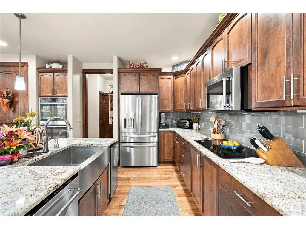
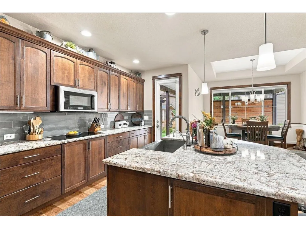
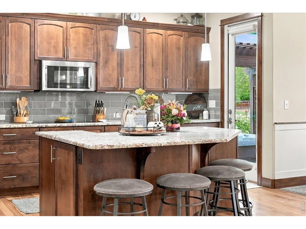
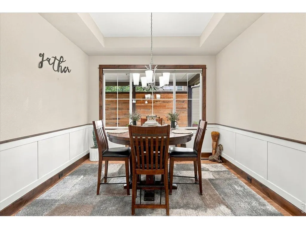
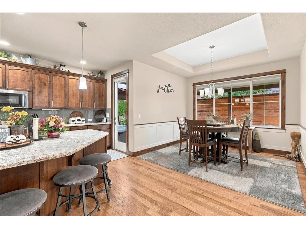
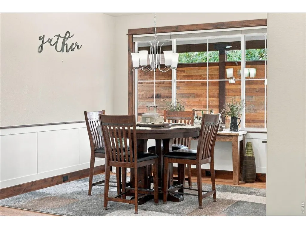
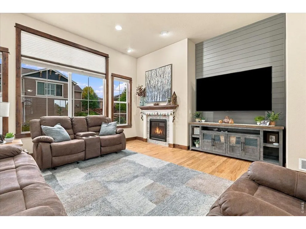
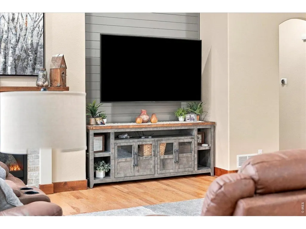
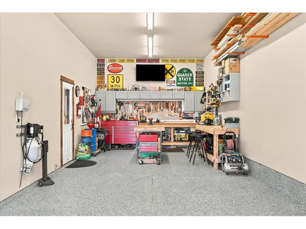
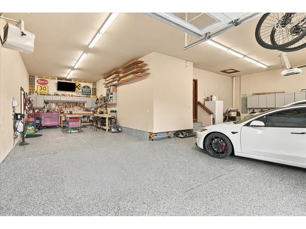
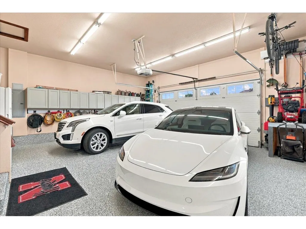
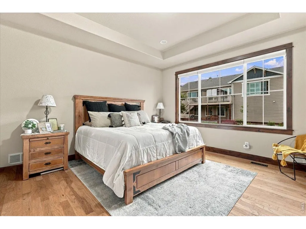
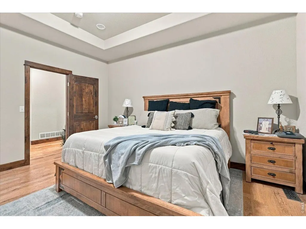
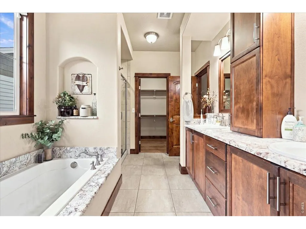
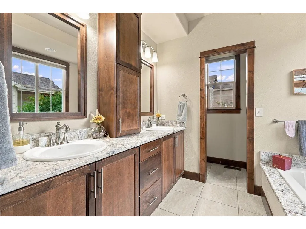
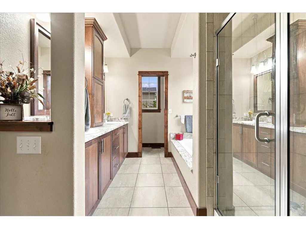
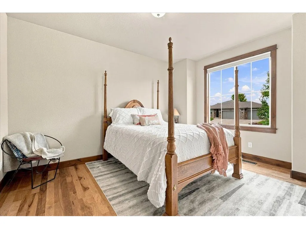
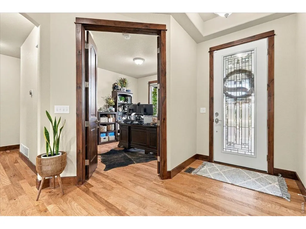
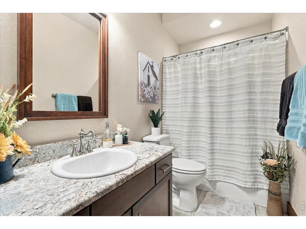
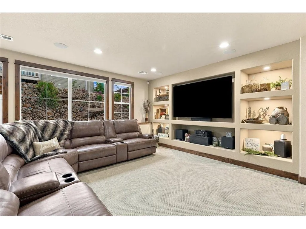
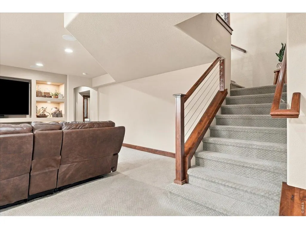
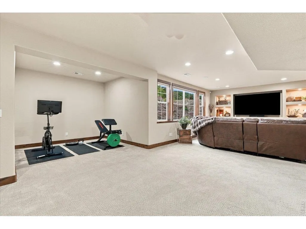
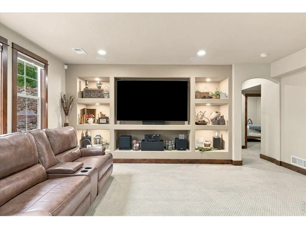
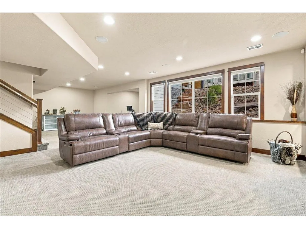
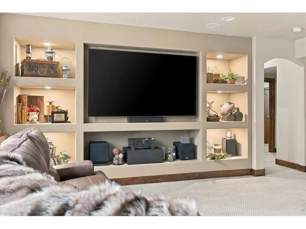
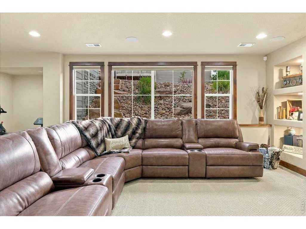
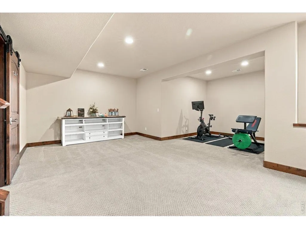
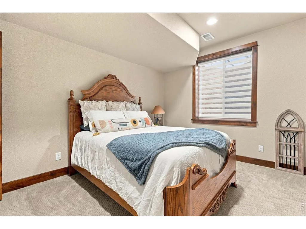
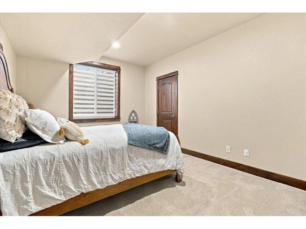
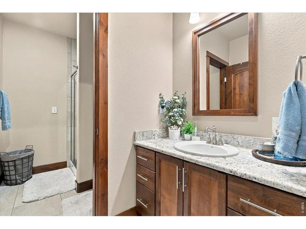
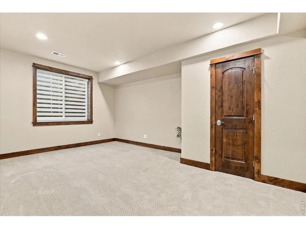
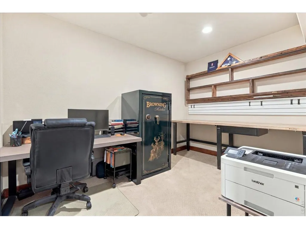
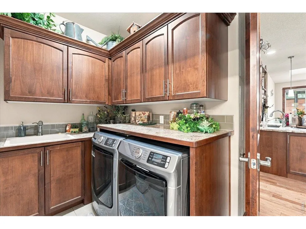
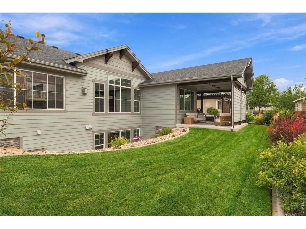
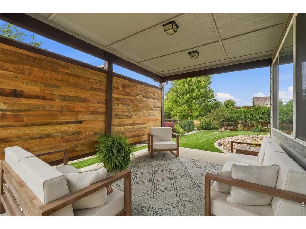
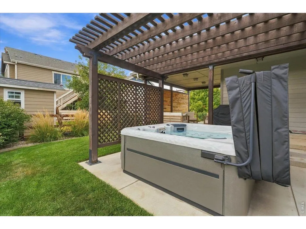
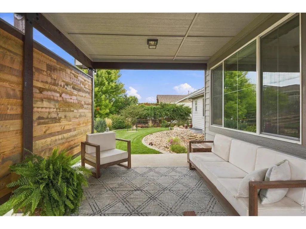
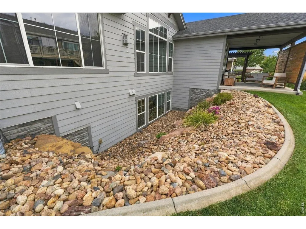
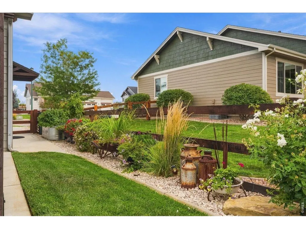
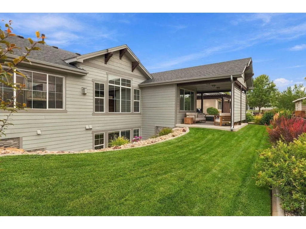
Welcome to 417 N 78th Ave, located in the highly sought-after Poudre River Ranch neighborhood! Known for its amazing trail system and convenient access to nearby golf, this is a fantastic location for those who love getting outside. Enjoy the benefits of no metro district tax and a low HOA. This beautifully finished 4-bedroom, 3-bath home with a dedicated office combines thoughtful upgrades and exceptional functionality. Step inside to soaring 11+ ft ceilings, hickory hardwood floors, upgraded knotty alder doors and trim, beautiful granite countertops throughout, and an abundance of storage. The kitchen is a chefs dream with upgraded cabinetry, double ovens, an induction cooktop, built-in ice maker, instant hot water, and plenty of space to gather around the island.The spacious primary suite is a retreat of its own, featuring a five-piece bath with a large soaking tub accented in granite, walk-in shower, dual raised vanity with built-ins, and a generous walk-in closet. One of the home's standout features is the incredible fully finished and heated 4-car attached garage. Complete with epoxy flooring, built-in cabinetry, newer garage door openers, and wiring ready for an electric vehicle charger, your garage will be your favorite spot! The basement gives you a welcoming, open feeling with high ceilings and a wide staircase. A versatile recreation area offers plenty of room for entertaining, a home gym, additional office space, or whatever best fits your lifestyle. Outside, the backyard feels like your own private retreat. Enjoy a large covered concrete patio, a new hot tub that stays with the home, pristine lawn with curbing and irrigation, and a dedicated side-yard garden area with a drip system already in place and ready for planting. From the incredible 4-car garage and quality finishes to the private backyard and desirable Poudre River Ranch location, this home offers the space and upgrades you've been looking for! Schedule your showing today!
| Elementary School | Middle School | High School |
|---|---|---|
| Grandview Elementary School | Windsor Middle School | Windsor High School |
| Price History | |
|---|---|
| 9/22/2026 | Listed $730,000 |
General Features
| Living Area | 3485 |
|---|---|
| Sewer | Public Sewer |
| Heating | Forced Air |
| Cooling | Central Air,Ceiling Fan(s) |
| Utilities | Natural Gas Available,Electricity Available |
| Roof | Composition |
| Appliances | Electric Range,Double Oven,Dishwasher,Refrigerator,Washer,Dryer,Microwave,Disposal,Fire Alarm |
| Zoning | Res |
| HOA Fee | 425 |
| Garage Spaces | 4 |
| Association Fee Includes | Common Amenities,Trash,Management |
| Patio/Porch Features | Patio |
| Construction Materials | Frame,Stone |
| Exclusions | Bonus room bench,bonus room shelving,gladiator panels,garden/flower containers,Tesla charger,shoe cabinet,gun safe,black shelving in basement,ladder rack,car lift and pump,my queue controller,all too |
| Year Built | 2016 |
| Electric | Xcel |
| Levels | One |
| Property Subtype | Single Family Residence |
| Tax Year | 2025 |
| Parcel Number | R3781205 |
| Community Features | Trail(s) |
| Accessibility | Level Lot,Main Floor Bath,Main Level Bedroom,Main Level Laundry |
| Assoc Fee Paid Per | Annually |
| County | Weld |
| New Construction | No |
| Property Type | Residential |
| HOA | Yes |
| Subdivision Name | Poudre River Ranch |
| Possible Use | Single Family |
| Full Baths | 2 |
| Status | Active |
| High School | Windsor |
| City | Greeley |
| Disclosures | Seller's Property Disclosure |
| High School District | Weld RE-4 |
| MLS Area | Greeley/Weld |
| Elementary School | Grandview |
| Property Attached Y/N | No |
| Tax Annual Amount | 3705 |
| Middle/Junior High School | Windsor |
| Builder Name | Bassler |
| Standard Status | Active |
| Expected Active Date | 2026-09-22 |
| AttributionContact | 9704130689 |
Interior Features
| Basement | Full,Partially Finished |
|---|---|
| Fireplace Features | Gas |
| Window Features | Window Coverings |
| Above Grade Finished Area | 1882 |
| 3/4 Baths | 1 |
| Total Bedrooms | 4 |
| LivingAreaSource | Assessor |
| Total Baths | 3 |
Exterior Features
| Exterior Amenities | Sprinkler System,Hot Tub,>8' Garage Door,Heated Garage,Oversized Garage,Tandem Garage |
|---|---|
| Fencing | Fenced,Wood |
| Parking Features | Garage Door Opener,Attached |
| Lot Features | Level,Paved,Curbs,Gutters,Sidewalks |
| Water Source | Public |
| Lot Size Area | 9450 |
| Lot Size Acres | 0.22 |
| Road Surface Type | Asphalt |
| Waterfront Y/N | No |
| Irrigation Water Rights Y/N | No |
Amenities
- Foreclosure
- Views
- Short Sale
- New Construction
- Adult 55+
- Lease To Own
- No HOA Fees
- Furnished
- Primary On Main
- Air Conditioning
- Seller Finance
- Green
- Fixer Upper
- Horse
- Golf
- Fireplace
- Deck
- Garage
- Basement
- Pool
Property vs Single Family Average in 80634
Price
Taxes
Year Built
 Information deemed reliable but not guaranteed by the MLS. © 2026 Information and Real Estate Services, LLC.
Information source: Information and Real Estate Services, LLC. Provided for limited non-commercial use only under IRES Rules. © Copyright IRES.
The information being provided is for the consumers personal, non-commercial use and may not be used for any purpose other than to identify prospective properties consumer may be interested in purchasing.
The IRES, LLC Data on this
Information deemed reliable but not guaranteed by the MLS. © 2026 Information and Real Estate Services, LLC.
Information source: Information and Real Estate Services, LLC. Provided for limited non-commercial use only under IRES Rules. © Copyright IRES.
The information being provided is for the consumers personal, non-commercial use and may not be used for any purpose other than to identify prospective properties consumer may be interested in purchasing.
The IRES, LLC Data on this
 The real estate listing information and related content displayed on this site is provided exclusively for consumers� personal, non-commercial use and may not be used for any purpose other than to identify prospective properties consumers may be interested in purchasing. This information and related content is deemed reliable but is not guaranteed accurate by elevateMLS.
