
Golf Course - Primary on Main


Address
2821 E Cedar Ave # 2, Denver, CO
Price
$ 5,900,000
Property Attributes
- MLS#8994624
- TypeSingle Family
- Listing Status Active
- CountyDENVER
- CityDenver
- AreaMetro Denver
- NeighborhoodCedar Lane - Cherry Creek
- Zip80209
- StyleContemporary
- Year Built2021
- Taxes$ 26539
- Price$ 5,900,000
- Bedrooms7
- Full Bathrooms5
- Half Bathrooms2
- Sqr Footage7828
- Lot Size0.24 Acres
Data Source:
Information and Real Estate Services (IRES)
Property Description
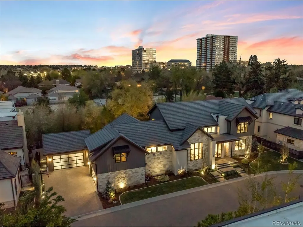
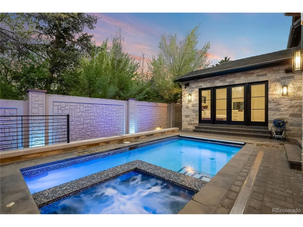
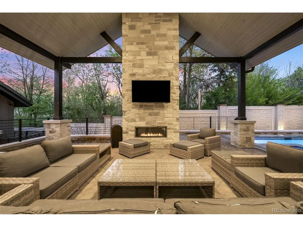
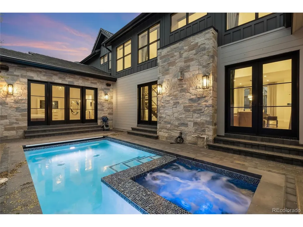
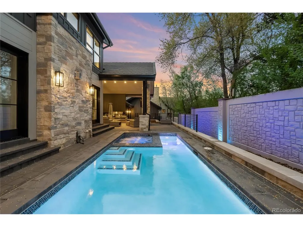
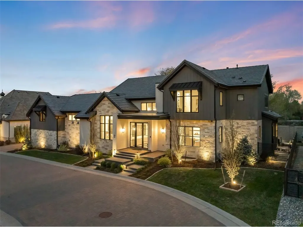
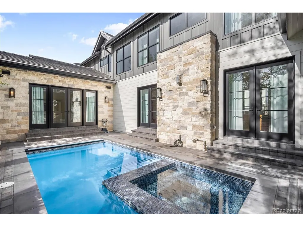
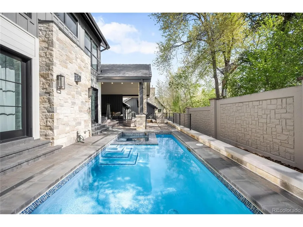
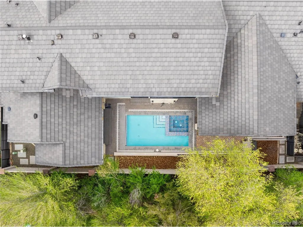
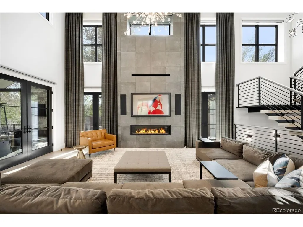
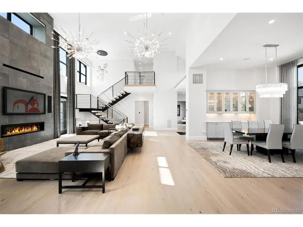
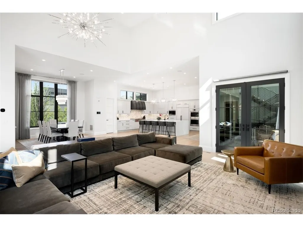
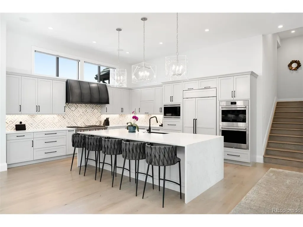
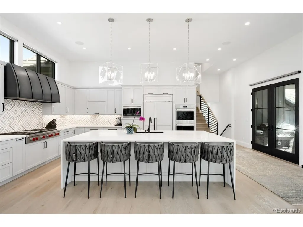
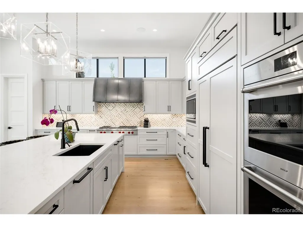
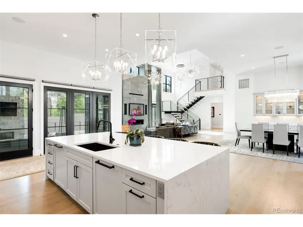
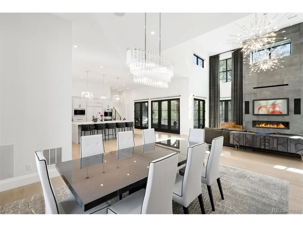
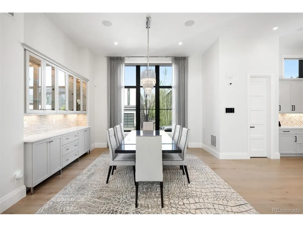
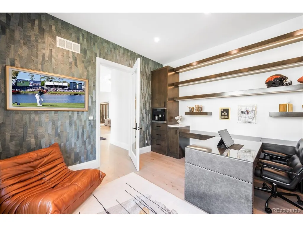
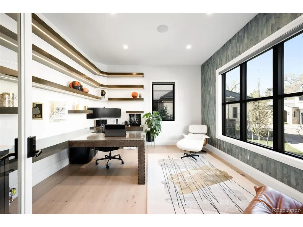
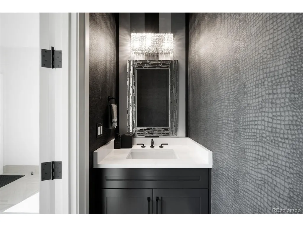
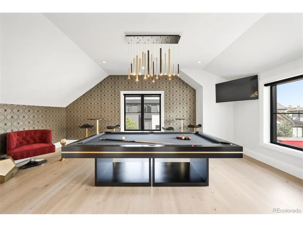
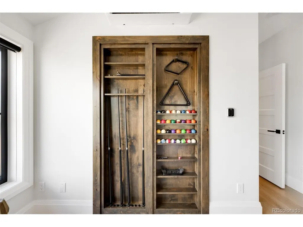
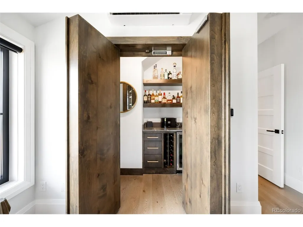
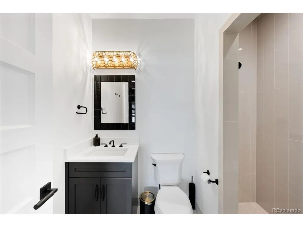
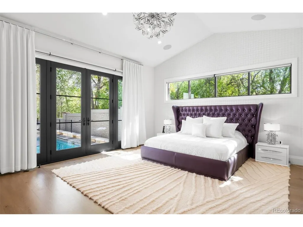
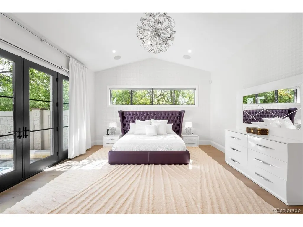
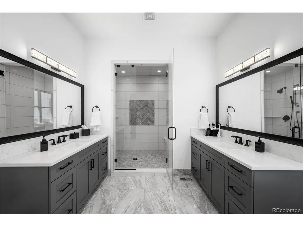
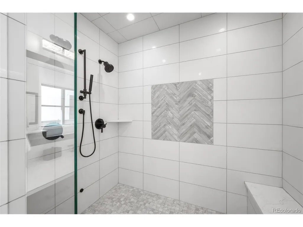
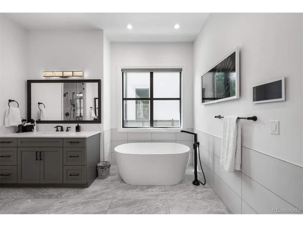
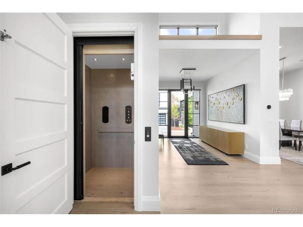
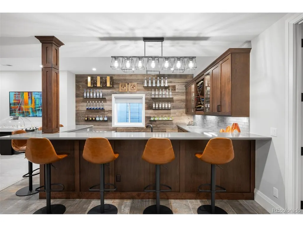
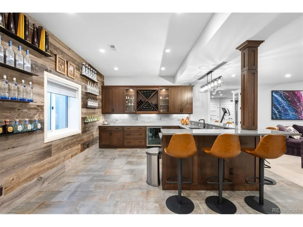
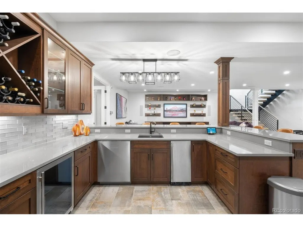
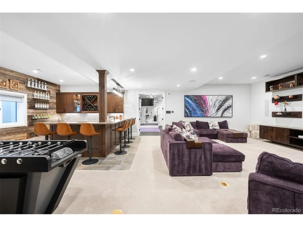
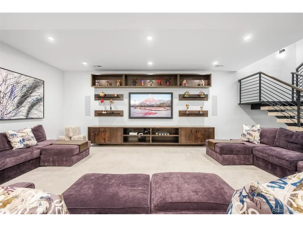
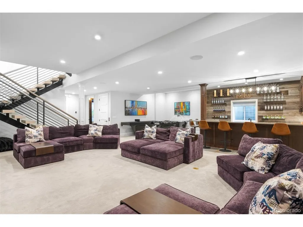
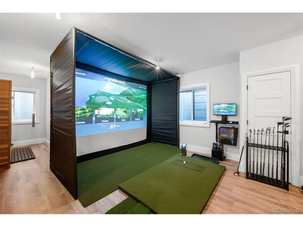
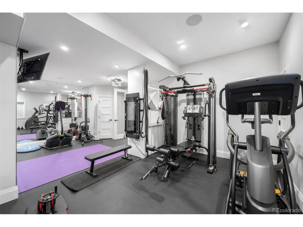
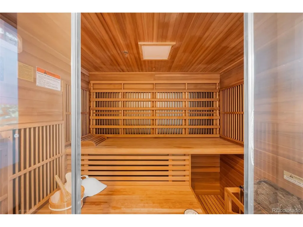
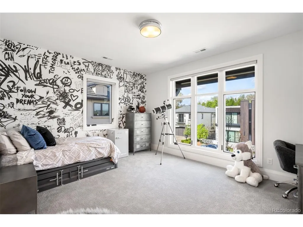
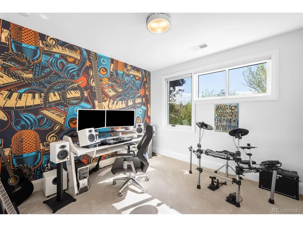
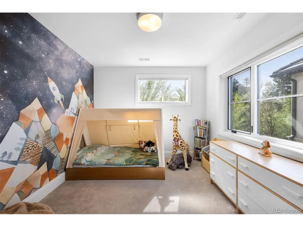
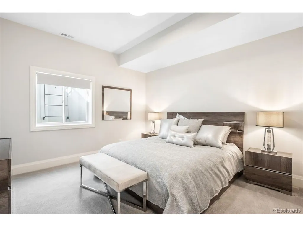
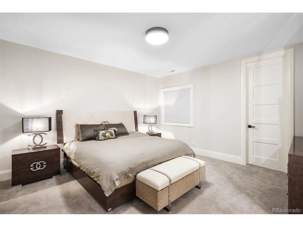
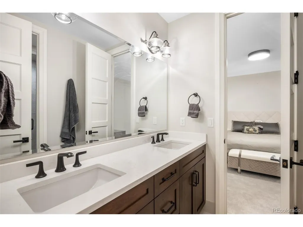
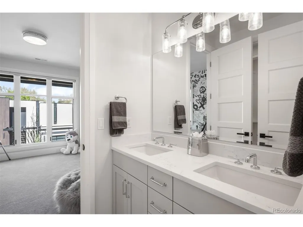
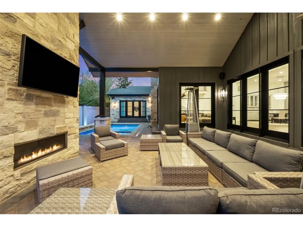
The gated Cherry Creek enclave of CEDAR LANE proudly showcases its crown jewel! One of the largest lots in the community proves to offer an experience unmatched by others. This substantial property creates an impression the moment you arrive. With a paved brick driveway, which converts to the only basketball court in Cedar Lane, and TWO CUSTOM GARAGES sure to impress any car aficionado with its ample parking for 6+ vehicles. Upon entering the estate, you are welcomed with 20' ceilings where walls of glass with automated treatments frame the homes OUTDOOR ENTERTAINMENT PAVILION steps from the POOL AND SPA. Summers will never be the same! The estate continues to impress with a MAIN FLOOR PRIMARY WING, MAIN FLOOR EXECUTIVE OFFICE with Miele coffee station, CHEF'S KITCHEN featuring a designer range hood, and an ELEVATOR TO ALL 3 LEVELS. The upper wing provides 3 sleeping quarters with one ensuite and an additional shared bath. Opposite is a billiard lounge which can accommodate a second home office or additional guest quarters, perfect for an au pair. Descend to the lower level and you will find Entertainment Paradise! The large theater television gives movie vibes while the bar outfits bubbles and brews. Get your "game on" in the arcade or improve your swing on the golf simulator. Retreat for wellness in the hot stone & Infrared cedar sauna after a focused work out in your home gym. Guests can find reprieve from the fun in either of the 2 additional bedrooms privately tucked away from the entertainment. This home's intelligent custom decisions include an Elan Automation System with control from cellular or Ipad panels. Time to venture out - walk or bike to Cherry Creek's most popular restaurants & shopping or enjoy nature at parks or on trails. This is Cherry Creek at its best! *Furniture is negotiable
| Elementary School | Middle School | High School |
|---|---|---|
| Cory Elementary School | Merrill Middle School | South High School |
| Price History | |
|---|---|
| 4/8/2026 | Listed $6,200,000 |
| 6/23/2026 | 5$5,900,000 |
General Features
| Living Area | 7528 |
|---|---|
| Sewer | Public Sewer |
| Heating | Forced Air,Humidity Control |
| Cooling | Central Air,Ceiling Fan(s) |
| Roof | Metal |
| Appliances | Dishwasher,Refrigerator,Washer,Microwave,Gas Bar-B-Q,Disposal,Fire Alarm |
| HOA Fee | 400 |
| Garage Spaces | 4 |
| Association Fee Includes | Snow Removal |
| Patio/Porch Features | Patio |
| Architectural Style | Contemporary |
| Pool Features | Private |
| Construction Materials | Frame,Stone |
| Exclusions | SELLER`S PERSONAL PROPERTY |
| Year Built | 2021 |
| Levels | Two |
| Unit Number | 2 |
| Property Subtype | Single Family Residence |
| Tax Year | 2024 |
| Community Features | Fitness Center |
| Accessibility | Accessible Elevator Installed |
| Assoc Fee Paid Per | Monthly |
| County | Denver |
| New Construction | No |
| Property Type | Residential |
| HOA | Yes |
| Subdivision Name | Cedar Lane,Cherry Creek |
| Full Baths | 4 |
| Status | Active |
| High School | South |
| City | Denver |
| Association Name | Cap Management - Cedar Lane at Cherry Creek |
| High School District | Denver District 1 |
| MLS Area | Metro Denver |
| Elementary School | Cory |
| Property Attached Y/N | No |
| Tax Annual Amount | 26539 |
| Middle/Junior High School | Merrill |
| MLS Area Minor | Metro18/DSE |
| Virtual Tour | https://u.listvt.com/mls/239936181 |
| Builder Name | Custom |
| Standard Status | Active |
| Expected Active Date | 2026-04-15 |
| AttributionContact | [email protected],303-875-2246 |
Interior Features
| Interior Amenities | Walk-In Closet(s),Sauna,Wet Bar |
|---|---|
| Basement | Full |
| Window Features | Window Coverings |
| Above Grade Finished Area | 4725 |
| Half Baths | 2 |
| 3/4 Baths | 1 |
| Total Bedrooms | 7 |
| Room Type | Media Room |
| LivingAreaSource | Assessor |
| Total Baths | 7 |
Exterior Features
| Exterior Amenities | Sprinkler System,Hot Tub,Heated Garage,Oversized Garage |
|---|---|
| Fencing | Fenced |
| Parking Features | Attached |
| Lot Features | House Faces West |
| Water Source | City |
| Lot Size Area | 10548 |
| Lot Size Acres | 0.24 |
| Waterfront Y/N | No |
Amenities
- Foreclosure
- Views
- Short Sale
- New Construction
- Adult 55+
- Lease To Own
- No HOA Fees
- Furnished
- Primary On Main
- Air Conditioning
- Seller Finance
- Green
- Fixer Upper
- Horse
- Golf
- Fireplace
- Deck
- Garage
- Basement
- Pool
Property vs Single Family Average in 80209
Price
Taxes
Year Built
Visits
 Information deemed reliable but not guaranteed by the MLS. © 2026 Information and Real Estate Services, LLC.
Information source: Information and Real Estate Services, LLC. Provided for limited non-commercial use only under IRES Rules. © Copyright IRES.
The information being provided is for the consumers personal, non-commercial use and may not be used for any purpose other than to identify prospective properties consumer may be interested in purchasing.
The IRES, LLC Data on this
Information deemed reliable but not guaranteed by the MLS. © 2026 Information and Real Estate Services, LLC.
Information source: Information and Real Estate Services, LLC. Provided for limited non-commercial use only under IRES Rules. © Copyright IRES.
The information being provided is for the consumers personal, non-commercial use and may not be used for any purpose other than to identify prospective properties consumer may be interested in purchasing.
The IRES, LLC Data on this
 The real estate listing information and related content displayed on this site is provided exclusively for consumers� personal, non-commercial use and may not be used for any purpose other than to identify prospective properties consumers may be interested in purchasing. This information and related content is deemed reliable but is not guaranteed accurate by elevateMLS.
